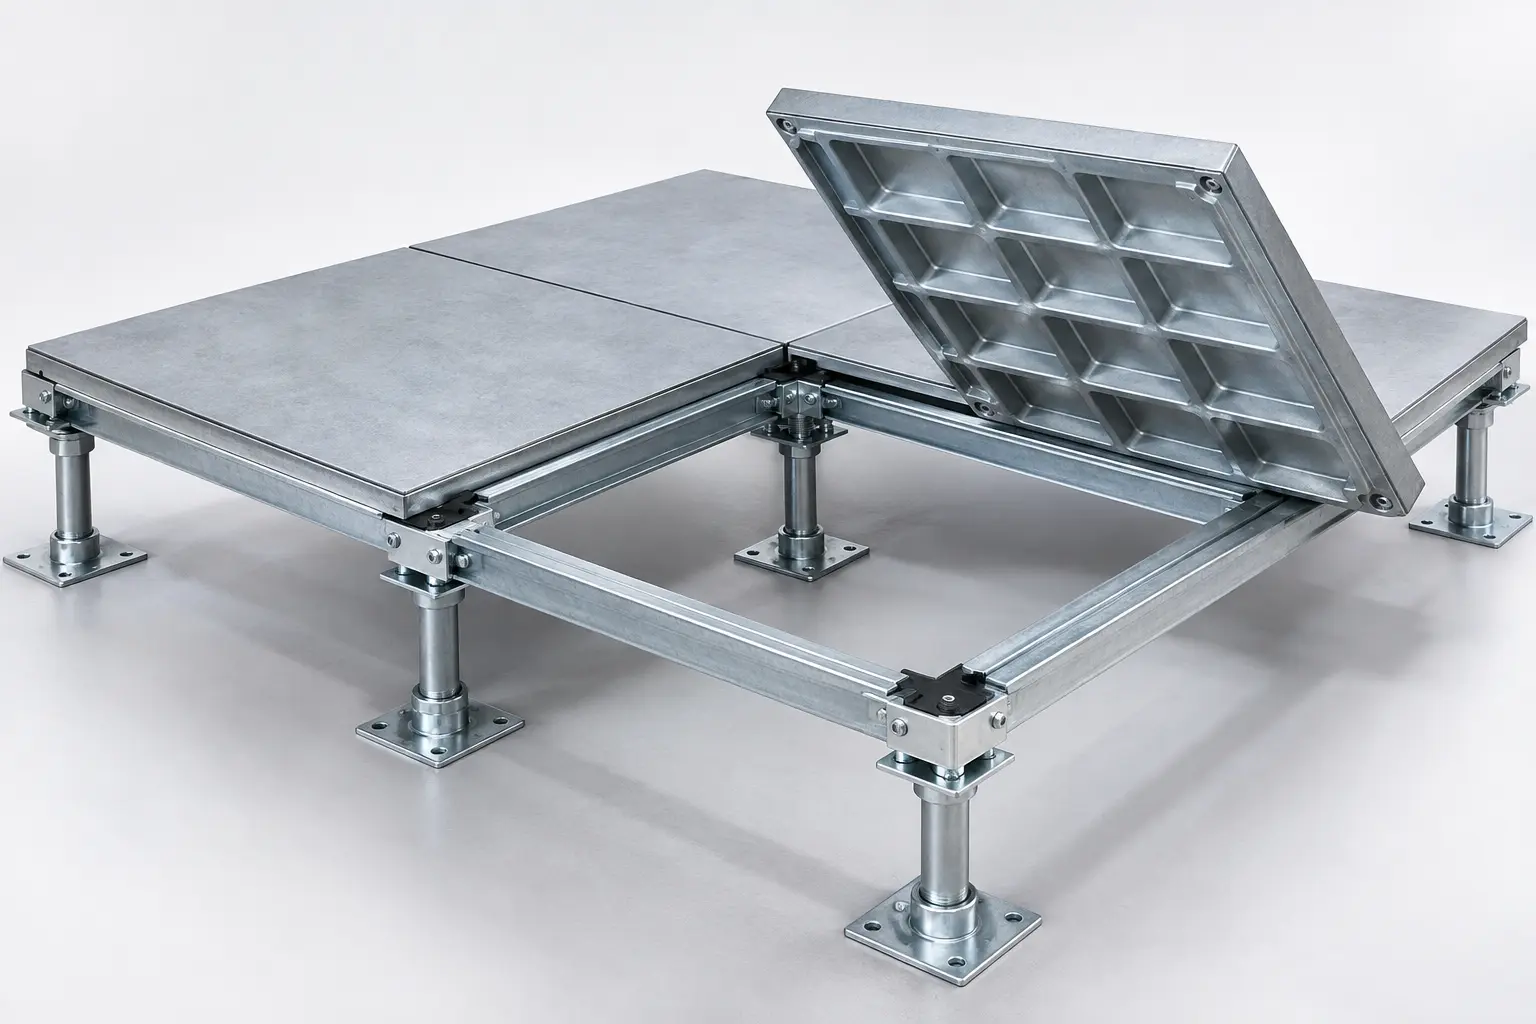
600/610 Steel Raised Floor
Standard steel cementitious panels for office buildings and flexible floor finishes.
View Details →
Perforated steel access floor panel used where underfloor air distribution is part of the design.
Perforated steel access floor panel used where underfloor air distribution is part of the design. Titanflor can advise the suitable finish, understructure and panel type for an individual project.
Used in office, data center, cleanroom or commercial projects as appropriate to the selected panel and covering. Selection of electrostatic properties, floor height, service void and finish must follow each site's requirements.
Raised access floor assemblies combine the panel, edge treatment, pedestal and where required stringers. Covering options can include bare panel for carpet, HPL, conductive PVC or hard finishes depending on the specific product.
For drawings and compliance documentation, confirm the current model directly with Titanflor.
Finished floor height and support grid should be established from the project drawings. Pedestals, stringers and accessories are selected to suit panel size, loading and installation environment.
| Requirement | Project Input | Requirement | Project Input |
|---|---|---|---|
| Panel dimensions | Confirm for selected model | Material / core | Confirm current data sheet |
| Design load | Specify project load class | Installation height | Confirm finished floor height |
| Surface finish | Select covering / coating | Understructure | Confirm pedestal / stringer system |
Project specification checklist; no unverified numerical performance values have been added to this design.
Material verification, in-process checks and finished panel inspection are key parts of Titanflor's manufacturing approach. Request recent factory and product-specific test documentation when evaluating tenders.
Start with the room function, panel loading, required anti-static or airflow properties, finish, and available height. The final selection should follow the engineering specification.
Different Titanflor product families support different finish systems, including HPL, PVC, carpet-compatible bare panels or ceramic. Confirm availability for the model.
Provide the product type, approximate floor area, country, finished floor height, load requirements, finish, project timeline and relevant drawings.
Standard steel cementitious panels for office buildings and flexible floor finishes.
View Details →Network-ready floor assembly designed for low-profile cable distribution.
View Details →Compact-height raised access floor for spaces with limited floor depth.
View Details →Talk to our team about materials, technical requirements and project quantities.